


LRG: Luxury Residential Group
  • Login  /
  • 355 Boylston St
  • (617) 233-5800
Redefining Boston Real Estate

350 Riverbend St #111, Athol, MA

Athol Condo Get directions

Click for Search Results
350 Riverbend St #111, Athol, MA Photo #1
350 Riverbend St #111, Athol, MA Photo #2
350 Riverbend St #111, Athol, MA Photo #3
350 Riverbend St #111, Athol, MA Photo #4
350 Riverbend St #111, Athol, MA Photo #5
350 Riverbend St #111, Athol, MA Photo #6
350 Riverbend St #111, Athol, MA Photo #7
350 Riverbend St #111, Athol, MA Photo #8
350 Riverbend St #111, Athol, MA Photo #9
350 Riverbend St #111, Athol, MA Photo #10
350 Riverbend St #111, Athol, MA Photo #11
350 Riverbend St #111, Athol, MA Photo #12
350 Riverbend St #111, Athol, MA Photo #13
350 Riverbend St #111, Athol, MA Photo #14
350 Riverbend St #111, Athol, MA Photo #15
350 Riverbend St #111, Athol, MA Photo #16
350 Riverbend St #111, Athol, MA Photo #17
350 Riverbend St #111, Athol, MA Photo #18
350 Riverbend St #111, Athol, MA Photo #19
350 Riverbend St #111, Athol, MA Photo #20
350 Riverbend St #111, Athol, MA Photo #21
350 Riverbend St #111, Athol, MA Photo #22
350 Riverbend St #111, Athol, MA Photo #23
350 Riverbend St #111, Athol, MA Photo #24
350 Riverbend St #111, Athol, MA Photo #25
350 Riverbend St #111, Athol, MA Photo #26
Previous Photo Next Photo

Image 1 of 26

previous
  • Photo #1
  • Photo #2
  • Photo #3
  • Photo #4
  • Photo #5
  • Photo #6
  • Photo #7
  • Photo #8
  • Photo #9
  • Photo #10
  • Photo #11
  • Photo #12
  • Photo #13
  • Photo #14
  • Photo #15
  • Photo #16
  • Photo #17
  • Photo #18
  • Photo #19
  • Photo #20
  • Photo #21
  • Photo #22
  • Photo #23
  • Photo #24
  • Photo #25
  • Photo #26
next

Unit Information

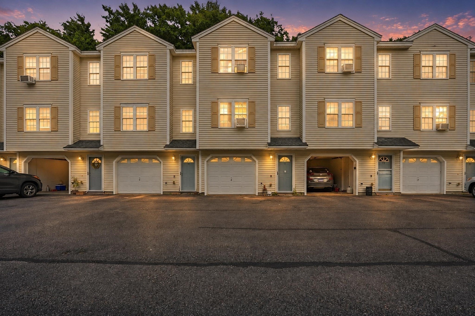
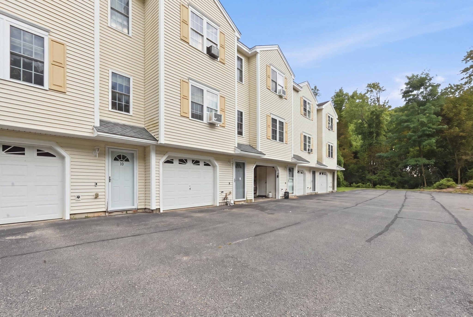
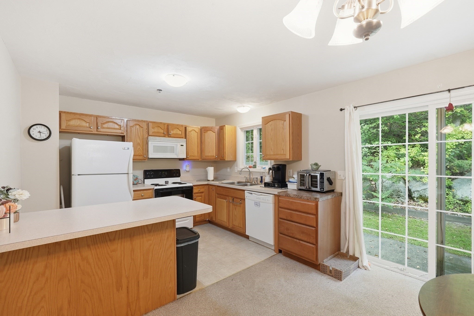
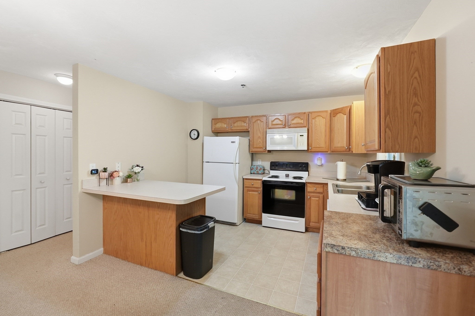
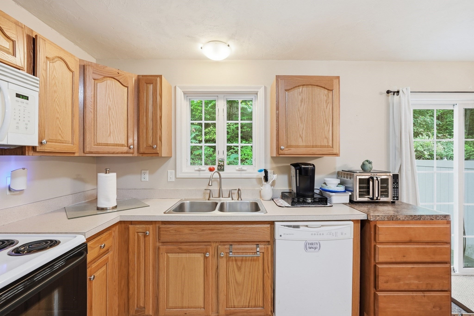
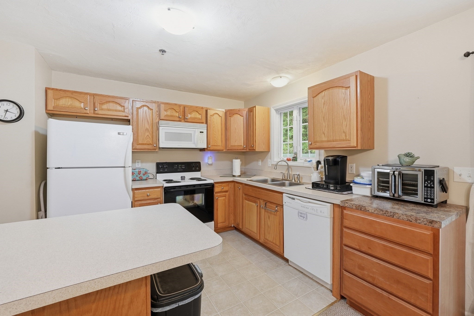
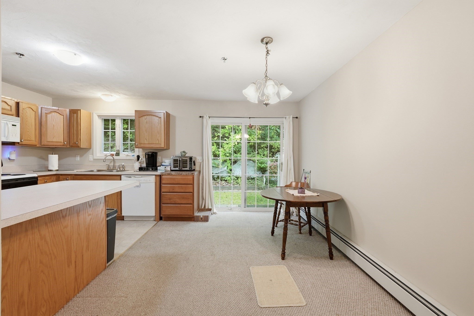
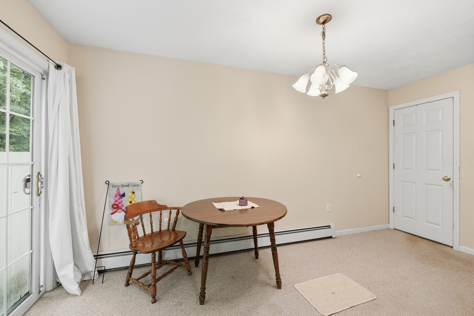
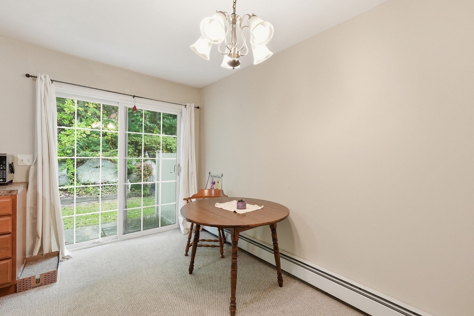
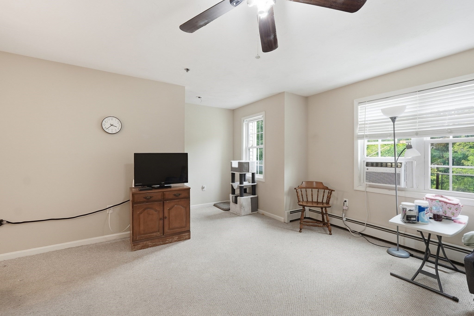
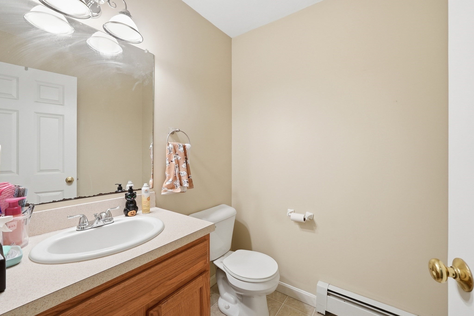
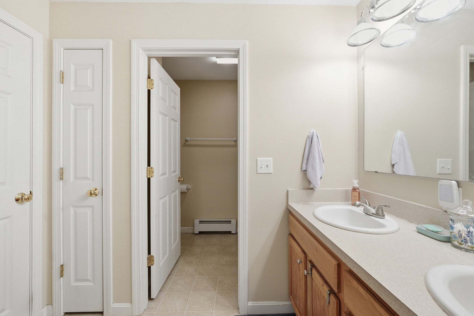
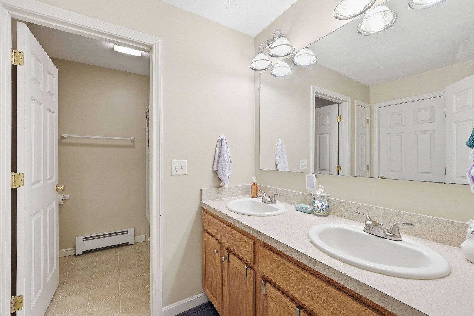
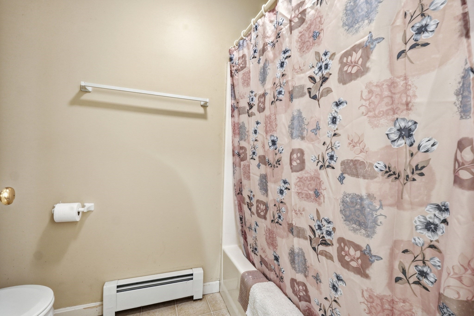
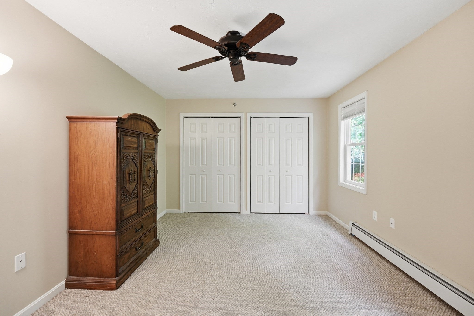
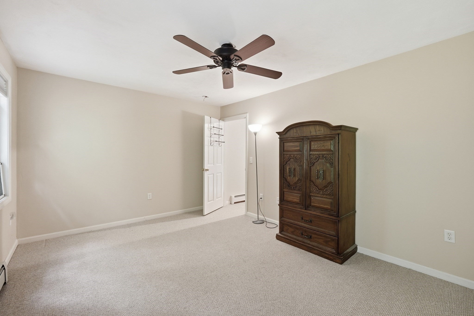
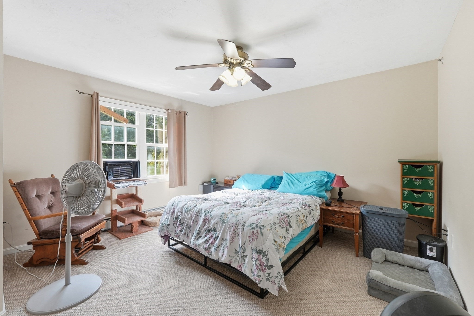
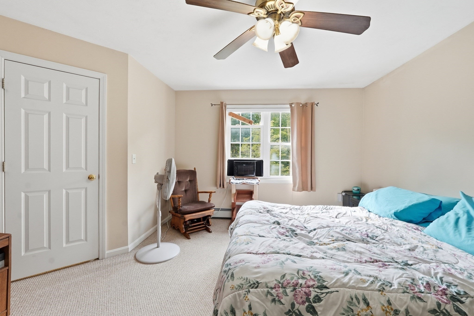
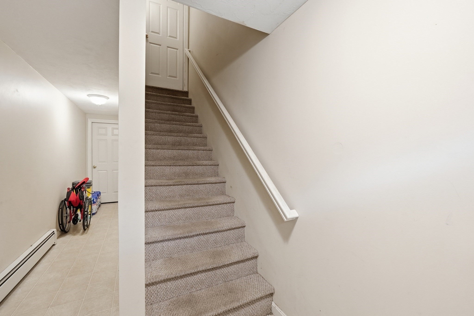
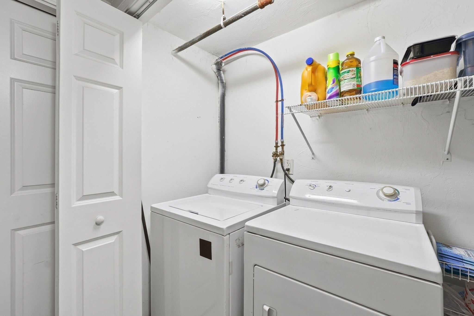
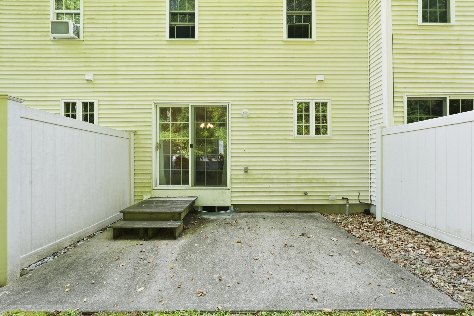
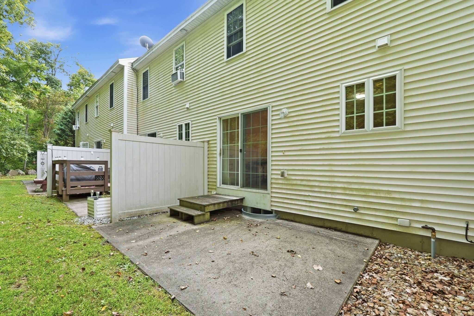
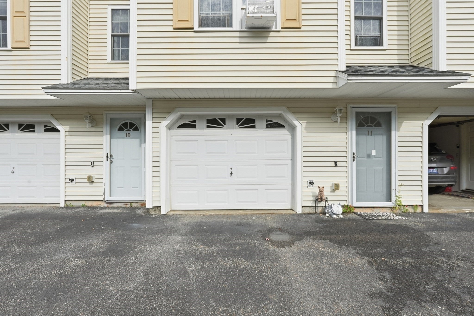
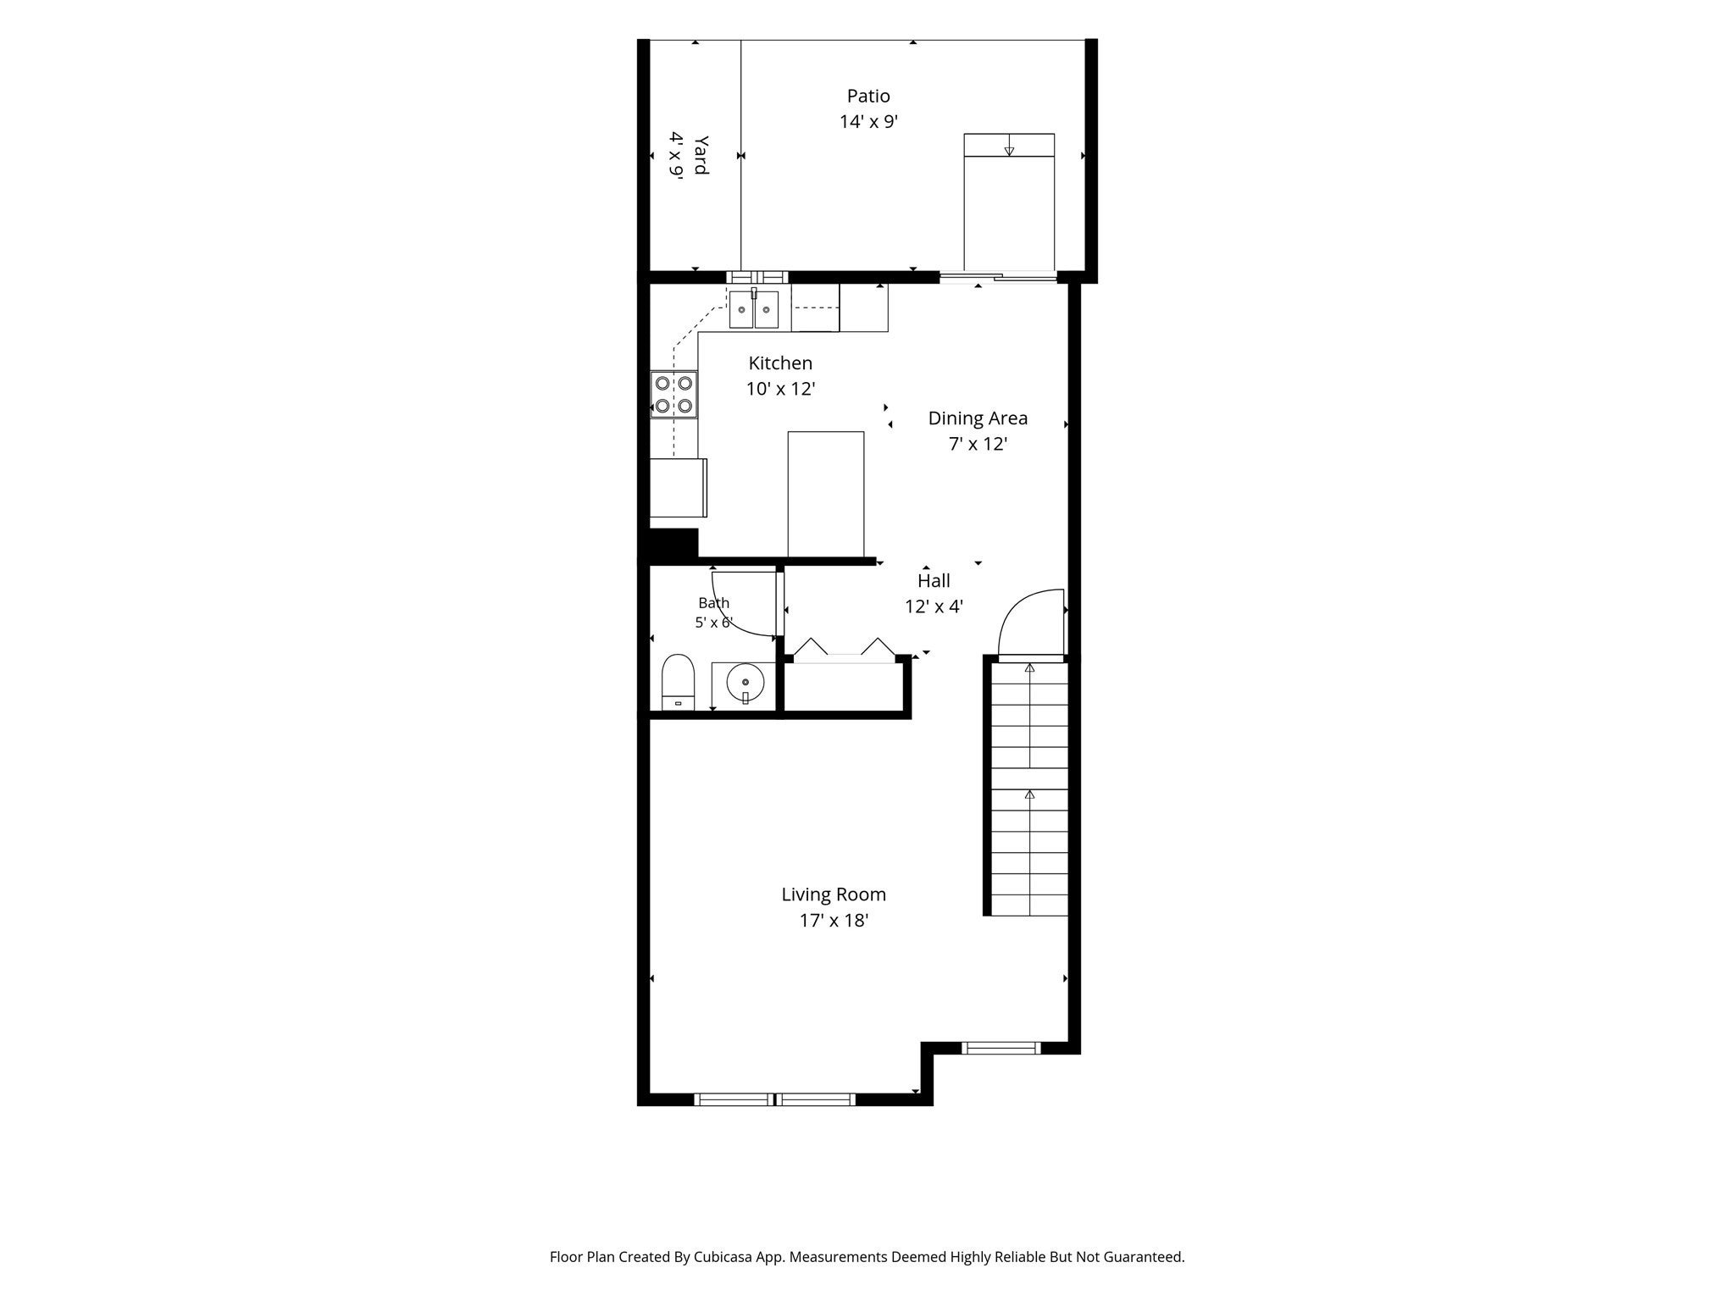
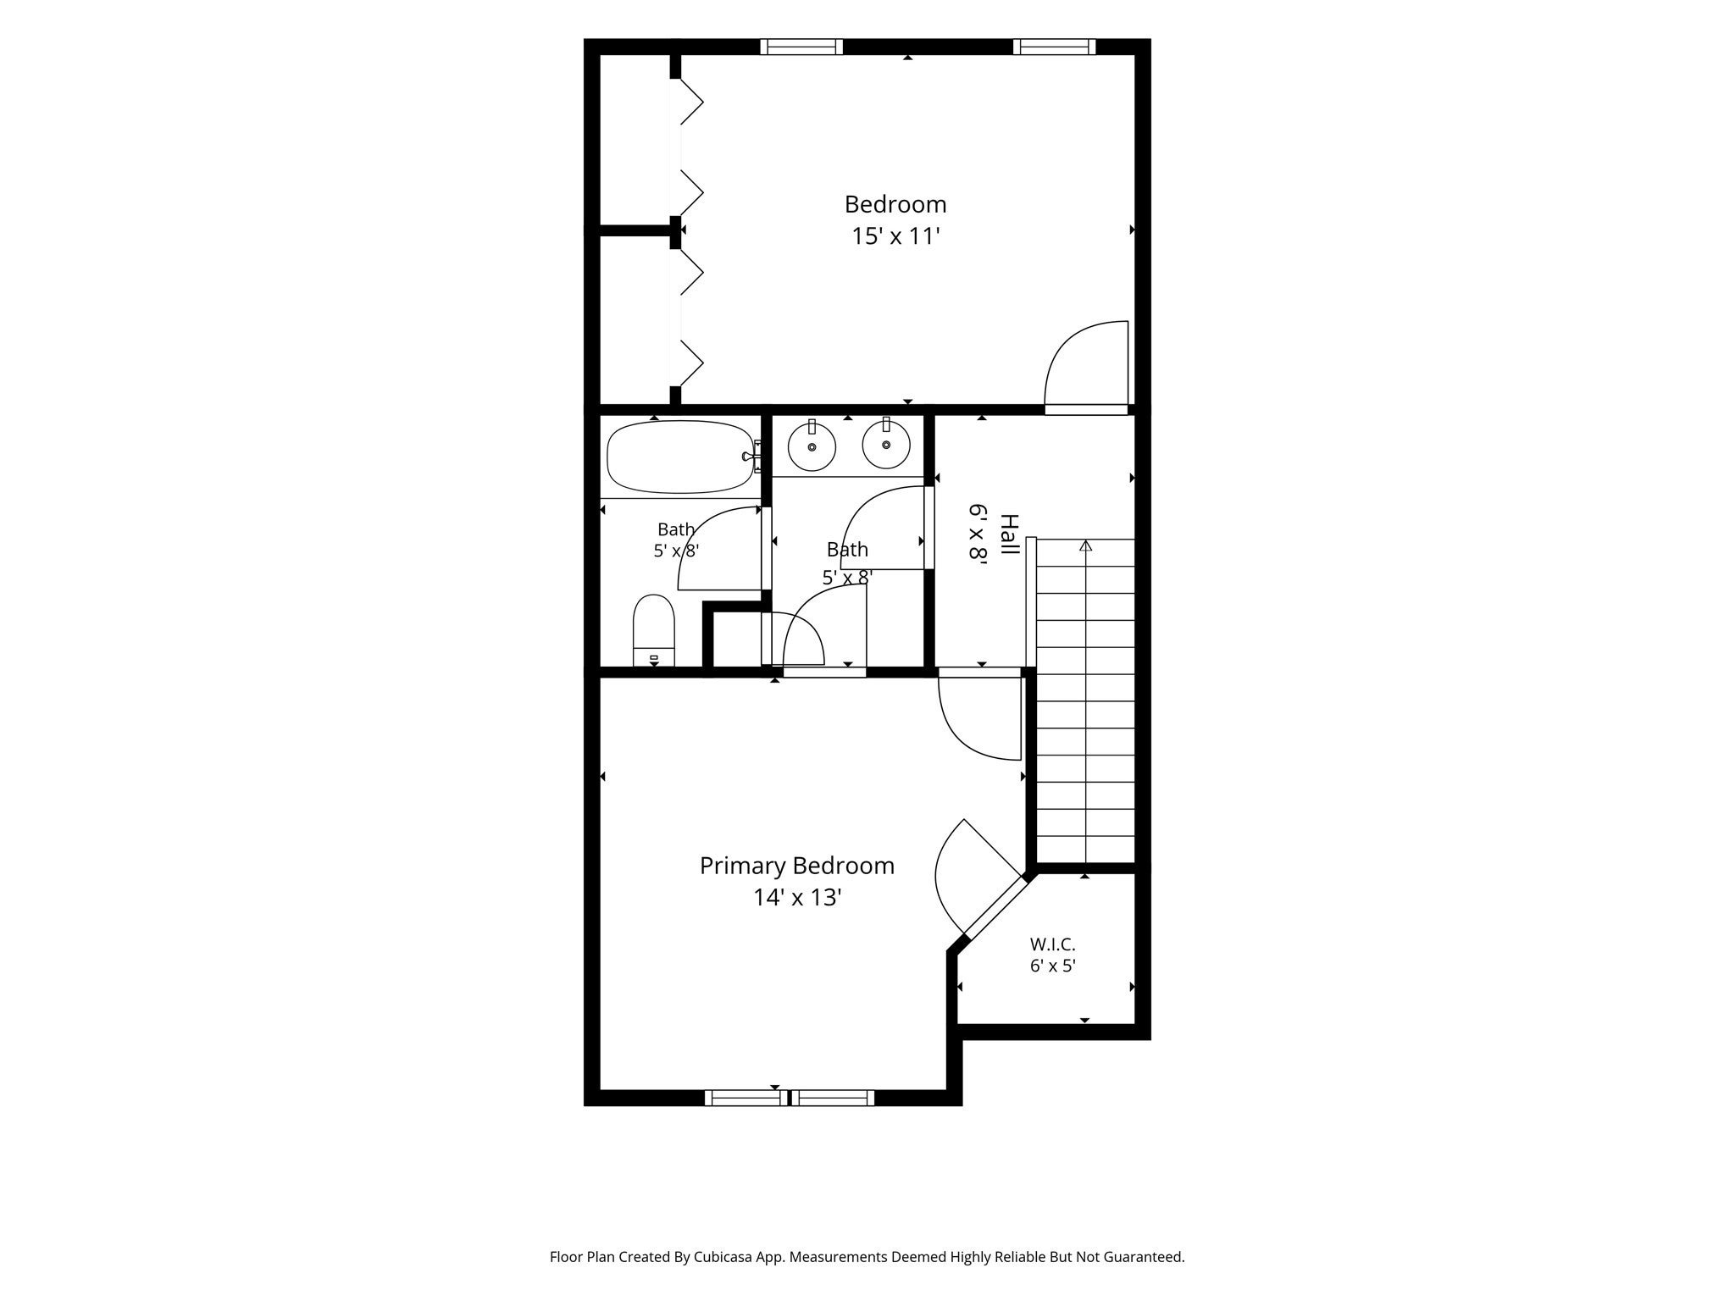
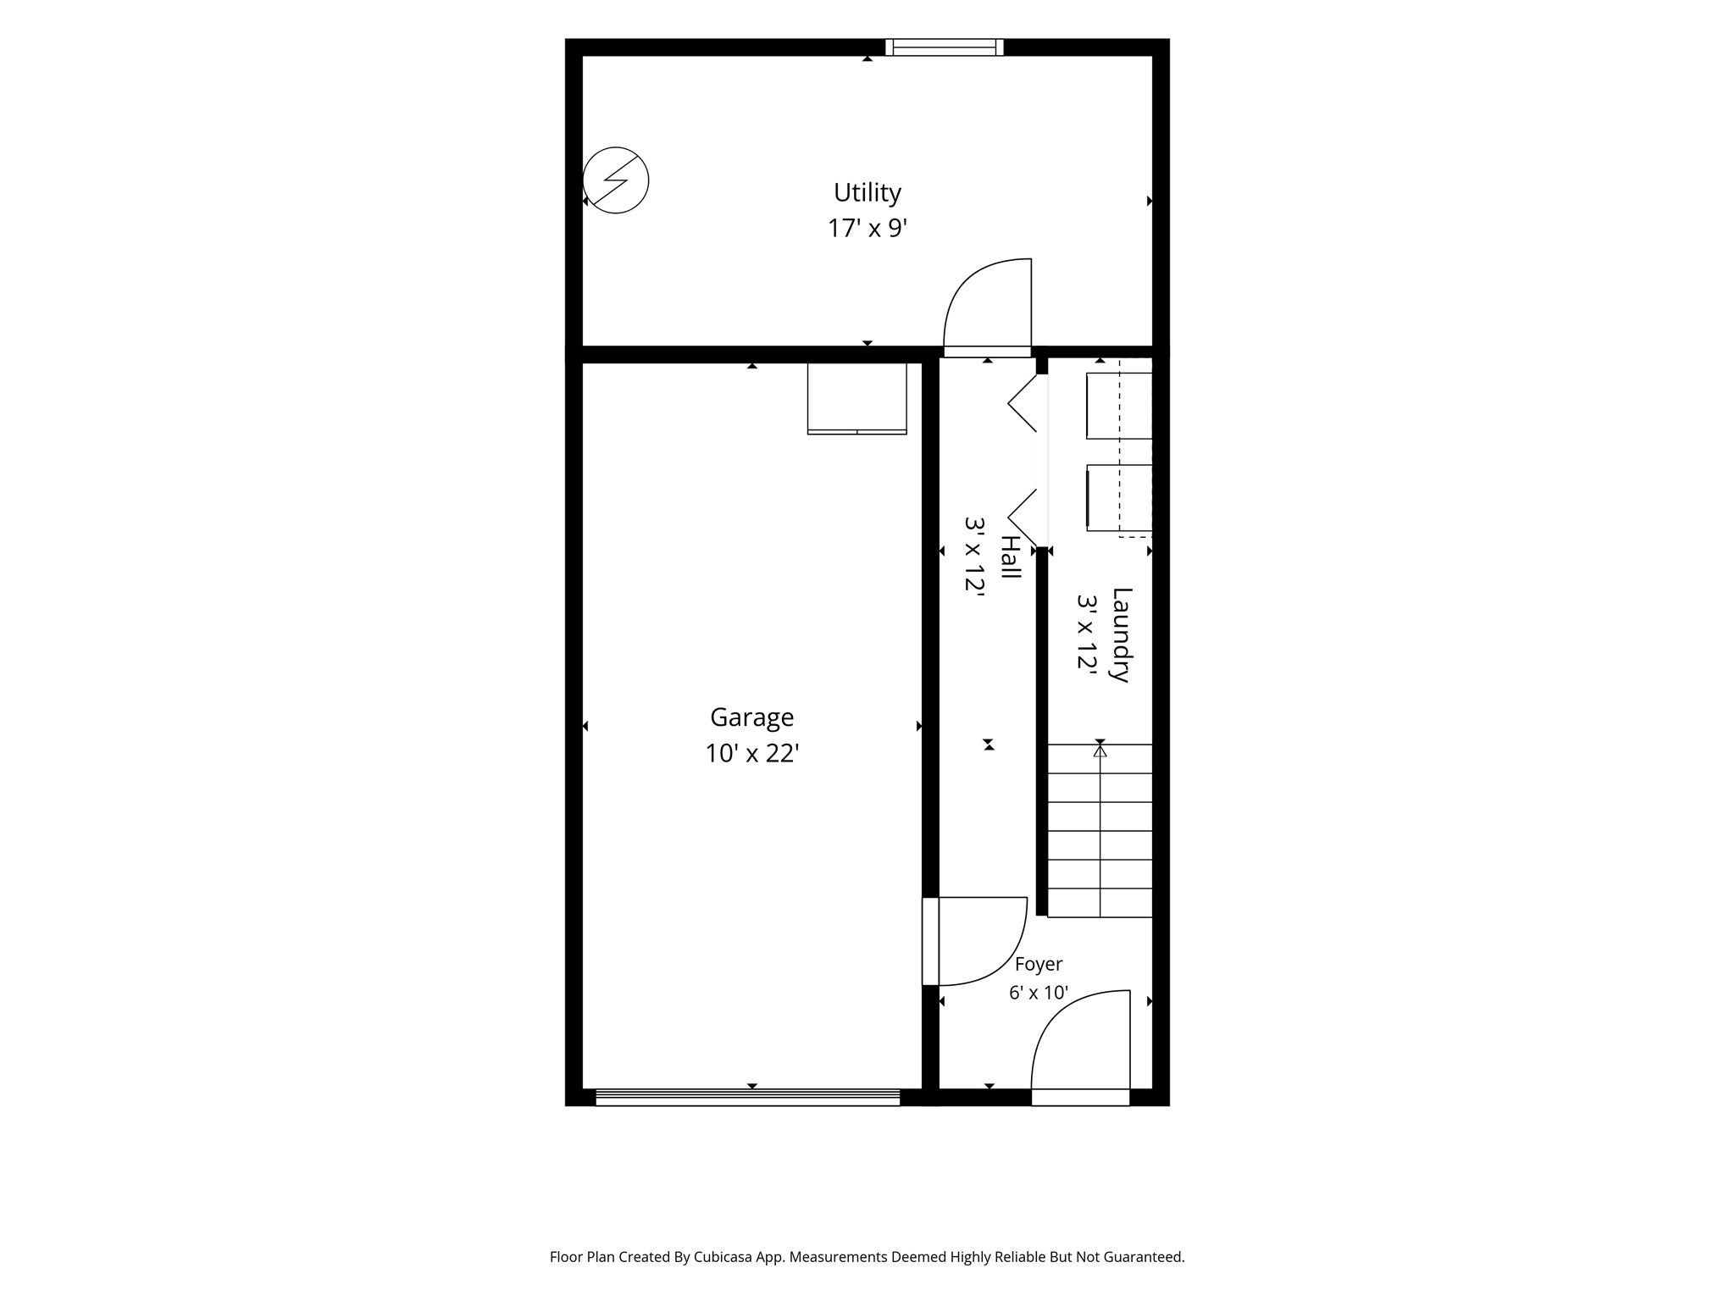
OPEN HOUSE SATURDAY & SUNDAY, SEPTEMBER 5TH & 6TH, 11:00 AM-12:30 PM! Welcome to 350 Riverbend Street, Unit 11 in Athol! Offering approximately 1,200 square feet of living space, this 2 bedroom, 1.5 bath condo offers an affordable opportunity in a smaller 14 unit complex. The main level features a spacious living area and an eat in kitchen with ample cabinetry and counter space, a breakfast bar, dining area, and slider leading to the outdoor patio. Upstairs, you’ll find two large, generously sized bedrooms offering plenty of room for furniture, along with a full bath featuring a spacious double vanity and dual sinks. Additional features include an attached garage and dedicated storage area. Some cosmetic updating, including carpeting and paint, gives the next owner an opportunity to add their own personal touches. Enjoy the benefits of condo living with affordable condo fees and property taxes. Pet friendly association allows one cat or one dog under 25 lbs. A great opportunity for buyers looking for space, storage, affordability, and the convenience of condo living. Schedule your showing and make this condo your own!

Additional Details
Status: ACT
Type: Condo, Condominium
Style: Townhouse
Zip Code: 01331
HOA Fee: $200
Living Levels: 2
Unit Level: 1
Parking
Garage: 1
Garage Capacity: 1
Parking: Attached,Garage
Parking Spaces: 2
Rooms and Dimensions
Total Units: 14
Total Floors: 2
Total Rooms: 5
Has Basement: Yes
Login to view all MLS information
 

Loading...

$249,900

  • Listing ID: 73571863
  • Bedrooms: 2
  • Full Baths: 1
  • Half Baths: 1
  • Living Area: 1,200 sqft Convert

  • View description
Inquire About This Listing
Luxury Residential Group

Luxury Residential Group

(617) 233-5800

Receive more info or arrange a tour

When you are ready, please contact us and we will put our unrivaled knowledge of the Boston real estate market to work for you. Whether you are buying a luxury condo or renting a luxury apartment, we pledge to make your experience as stress free and enjoyable as possible.

Please call, email, or send us a message through the web form below. An LRG Real Estate agent will contact you promptly.

  • reset
 
Content © 2026 MLS Property Information Network, Inc. The information in this listing was gathered from third party resources including the seller and public records. Listing information provided courtesy of Albert Surabian of Keller Williams Pinnacle Central. MLS Property Information Network, Inc. and its subscribers disclaim any and all representations or warranties as to the accuracy of this information.

close x
Forgot password?
